
A protected space for every site.
Factory-cast, crane-installed, and certified to current Israeli standards — engineered to the site, the use, and the threat.


Portable Protected Spaces
Factory-built reinforced-concrete safe rooms for homes that lack a built-in MAMAD. Lowered into place by crane in a single day — no drawn-out construction — and fully usable in everyday life as a home office, playroom, gym or storage.
- Front apartment shelter· 9–12 m² · 40 cm walls · 32 mm blast door & window
- Rear apartment shelter· 9–12 m² · 30 cm walls · 18 mm blast door & window
- Systems· Ventilation & filtration · Home Front Command compliant


Industrial Concrete Enclosures & Equipment Housings
Factory-cast precast concrete enclosures designed for industrial sites, manufacturing facilities and utility compounds — housing electrical switch gear, generators, pumps, compressors and other critical equipment. Each unit is engineered to exact project dimensions, delivered complete and craned into position in a single operation.
- Area· ≥ 10 m² net floor area
- Walls· 40 cm thick · Ceiling 20–40 cm (rear / front spec)
- Door· 25 mm blast-resistant
- Window· 24 mm (rear) · 32 mm blast & shrapnel-resistant (front)
- Systems· ventilation & NBC filtration · ventilation pipes
- Included· entrance space · water tank · chemical toilet
- Install· factory-cast to spec · craned into place · ready for connection


Fortified Structures & Custom Solutions
Reinforced concrete for institutions, factories and public spaces — fortified structures, mobile protection units, on-site MAMAD and MAMAM construction, and shotcrete strengthening for existing buildings. If it needs to protect, we engineer it.
- Institutional & industrial· min 10 m² · water tank & filtration
- School shelters· min 12 m² · front-line & rear-area
- Also· mobile units · on-site MAMAD/MAMAM · shotcrete
Eight certified shelter types — from a single home to an entire school.
Every unit is manufactured to IS 1923 Part 2 and ISO 9001:2015, with blast-resistant openings to IS 4422 Part 2. Choose the configuration that matches your site, threat zone and occupancy.
Open-area shelters for municipalities, regional councils and public spaces. Designed for quick access from the street or public grounds.
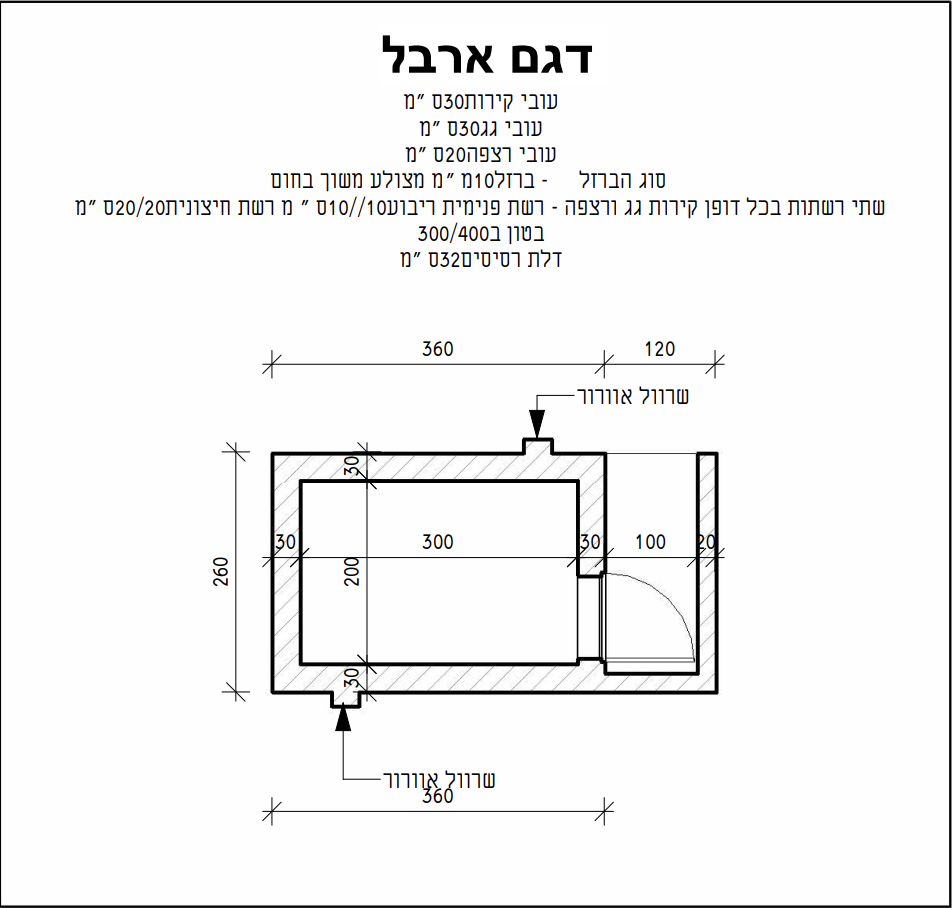
Public shelter for municipalities and regional councils — open public spaces, with blast-resistant door and ventilation openings.
- Area ≤ 10 m²
- Height ≤ 3 m
- Walls ≥ 30 cm thick
- Door Blast & shrapnel-resistant
- Extras Ventilation openings
Public shelter for municipalities and regional councils — as Arbel A, with the addition of a dedicated entrance compartment.
- Area ≤ 10 m²
- Height ≤ 3 m
- Walls ≥ 30 cm thick
- Door Blast & shrapnel-resistant
- Extras Entrance compartment · ventilation openings
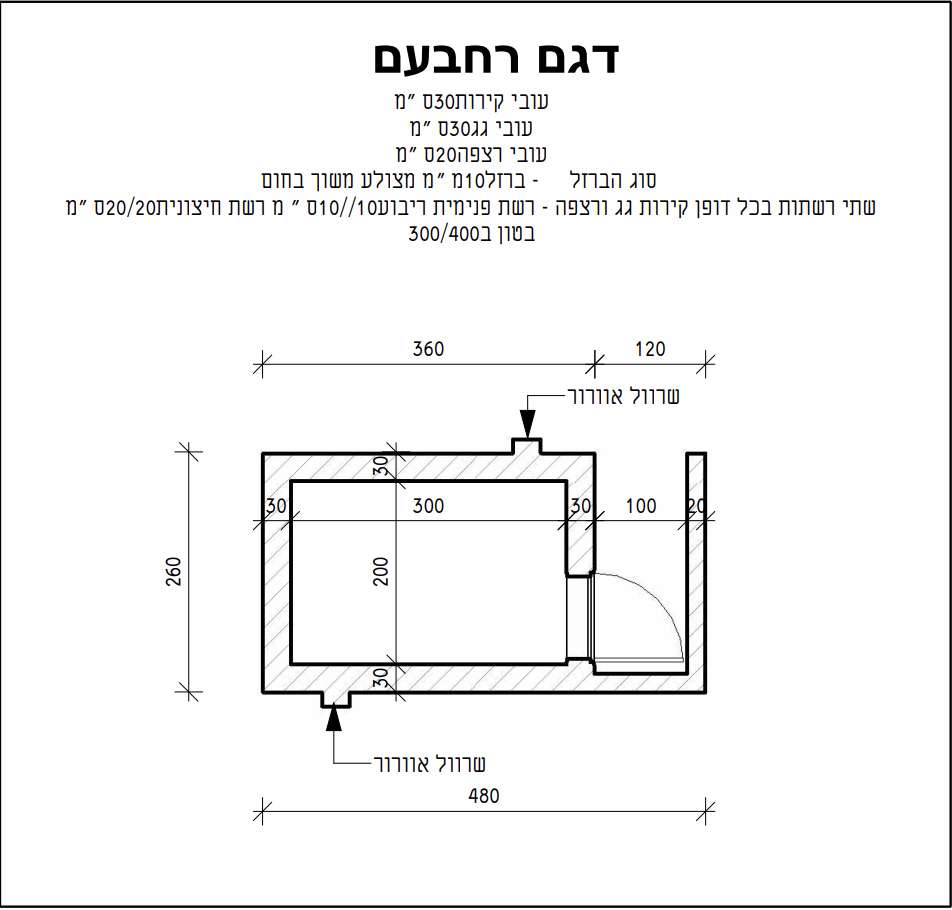
Public shelter with an open entrance space and no door — designed for easy, unobstructed access in public areas.
- Area ≤ 10 m²
- Height ≤ 3 m
- Walls ≥ 30 cm thick
- Entry Open entrance space (no door)
- Extras Ventilation openings
Apartment safe rooms compliant with Home Front Command requirements. Installed as a standalone unit or integrated into an existing floor plan.
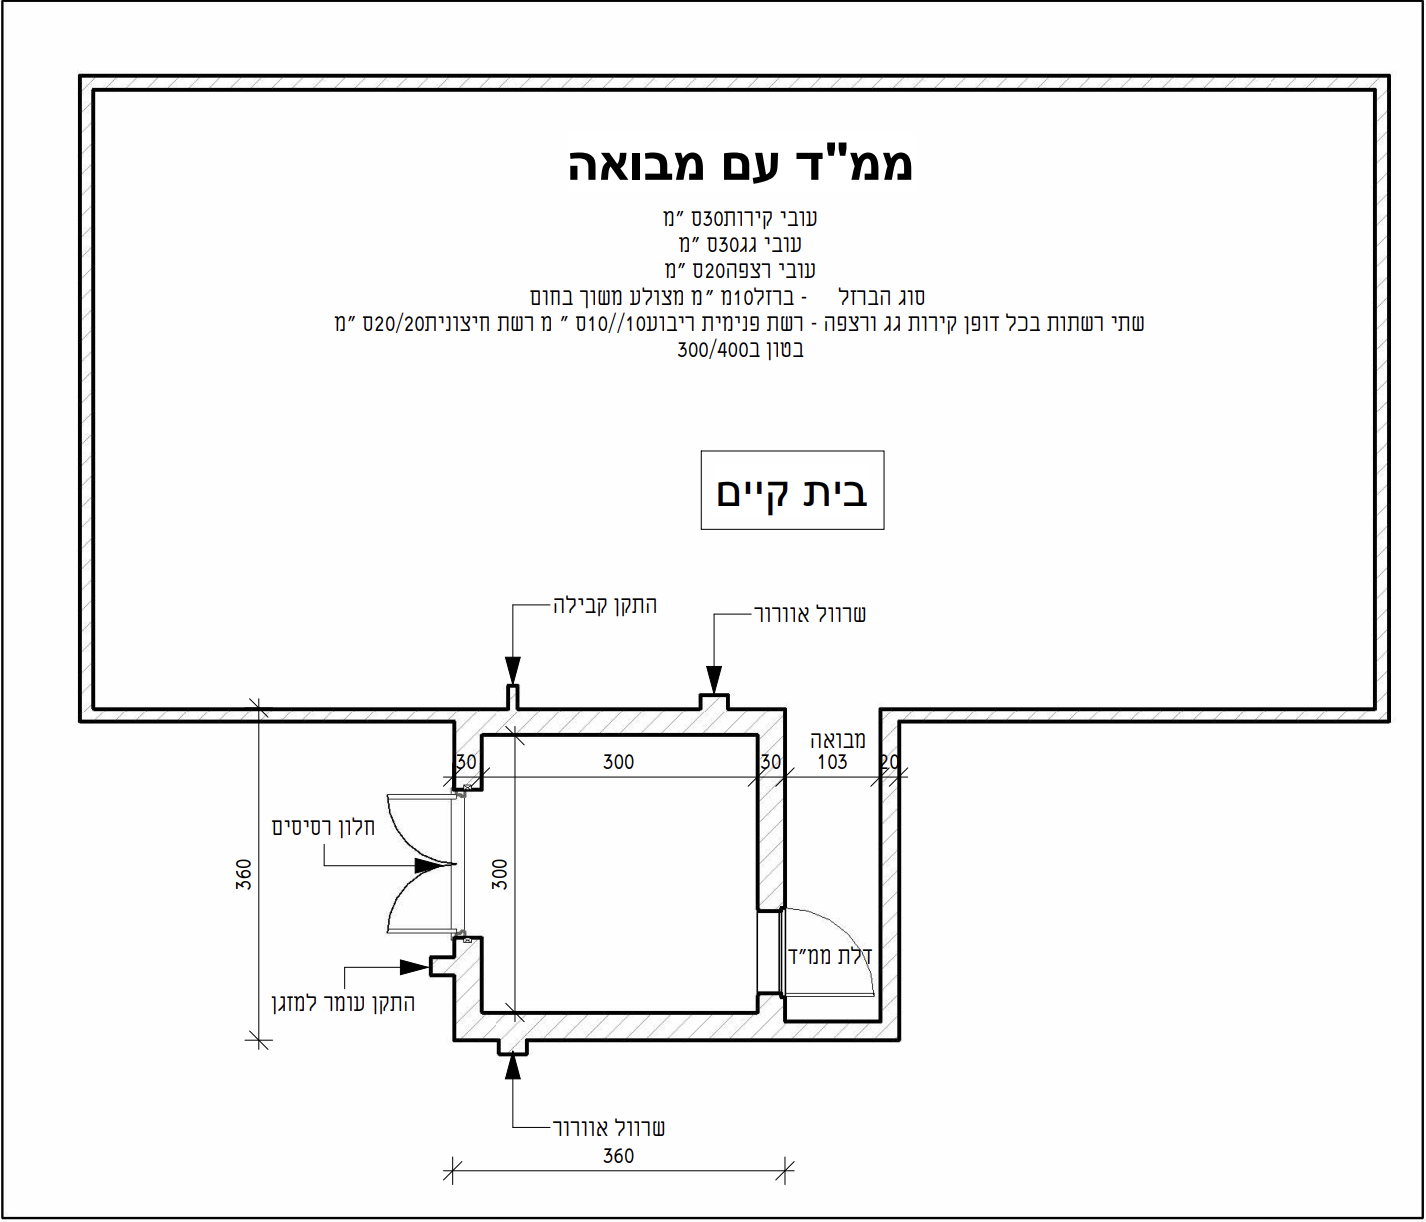
Protected space for residential apartments — front-facing units in high-threat zones requiring maximum blast resistance.
- Area 9 – 12 m² (net)
- Walls ≥ 40 cm thick
- Door 32 mm blast & shrapnel-resistant
- Window 32 mm blast & shrapnel-resistant
- Systems Ventilation pipes · NBC filtration system
- Optional Entrance space (reduces door to 25 mm)
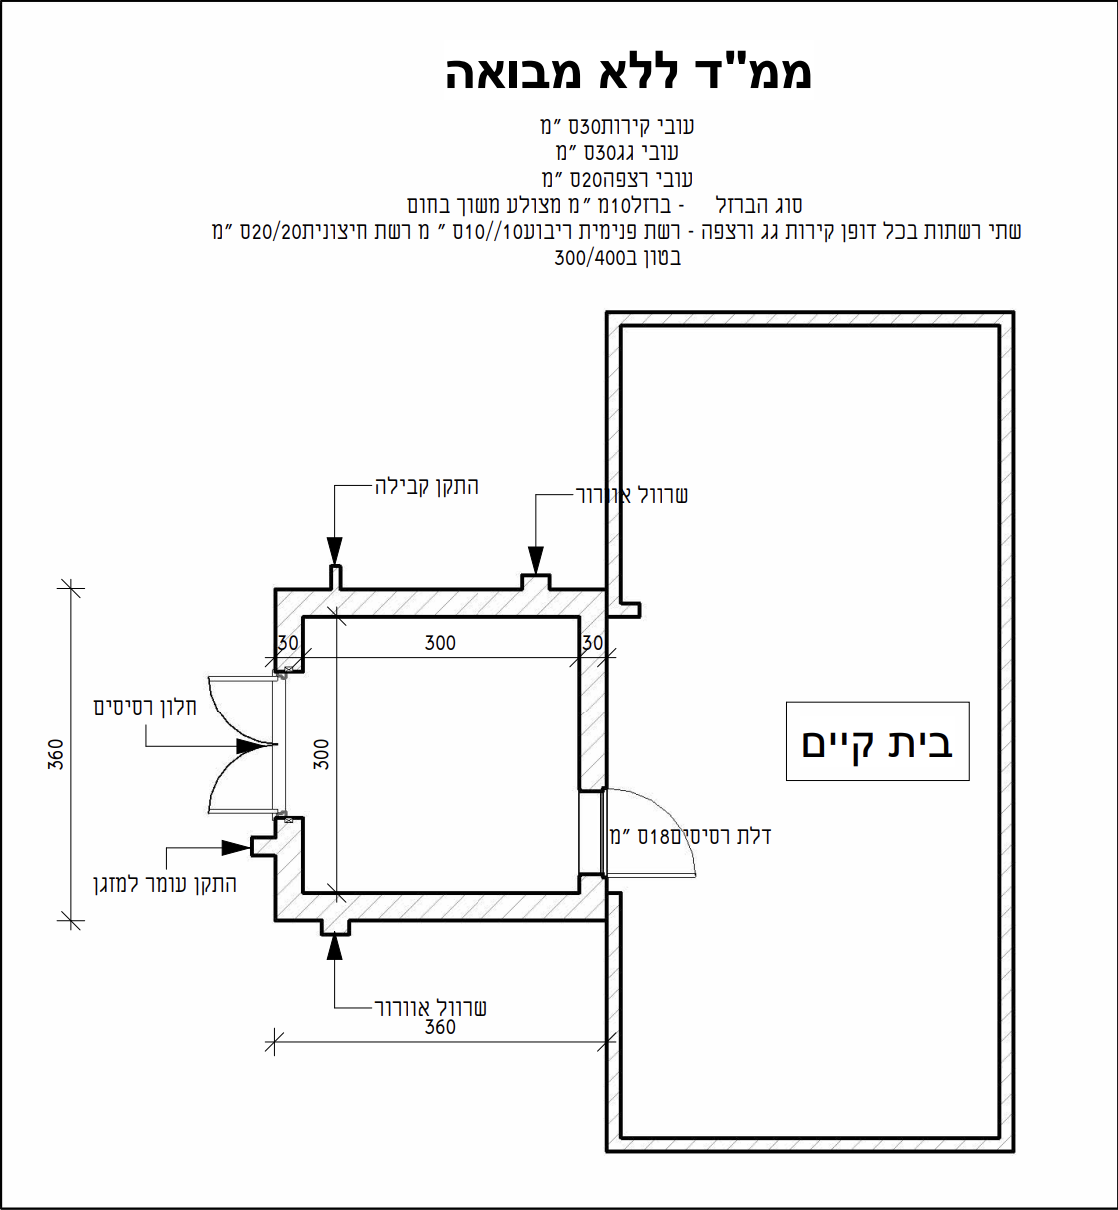
Protected space for residential apartments — rear-facing units in standard-threat zones, lighter specification.
- Area 9 – 12 m² (net)
- Walls ≥ 30 cm thick
- Door 18 mm blast & shrapnel-resistant
- Window 18 mm blast & shrapnel-resistant
- Systems Ventilation pipes · NBC filtration system
- Optional Entrance space (allows blast-only door)
Heavy-duty shelters for offices, factories, industrial plants and public institutions. Fully equipped with water supply, sanitation and filtration as standard.
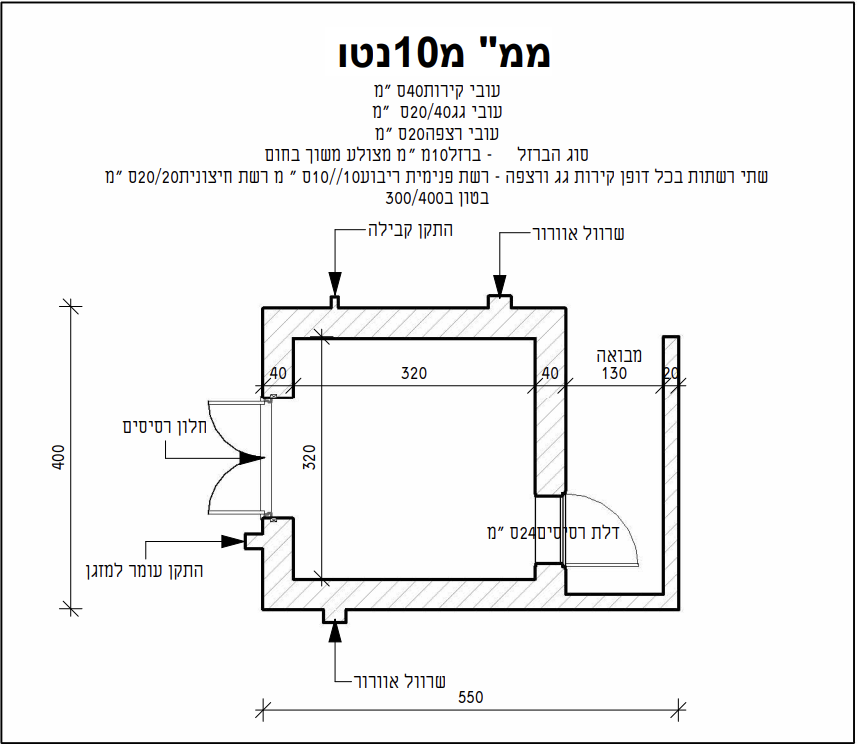
Protected structure for institutions and factories — front-facing, highest blast spec with reinforced ceiling.
- Area ≥ 10 m² (net)
- Walls 40 cm · Ceiling 40 cm
- Door 25 mm blast-resistant
- Window 32 mm blast & shrapnel-resistant
- Systems Ventilation & filtration · ventilation pipes
- Included Entrance space (25 cm wall) · water tank · chemical toilet
Protected structure for institutions and factories — rear-facing, standard blast spec with lighter ceiling.
- Area ≥ 10 m² (net)
- Walls 40 cm · Ceiling 20 cm
- Door 25 mm blast-resistant
- Window 24 mm blast & shrapnel-resistant
- Systems Ventilation & filtration · ventilation pipes
- Included Entrance space (20 cm wall) · water tank · chemical toilet
Purpose-built shelters for primary and secondary schools. Sized for a full classroom and equipped to sustain occupants during an extended incident.
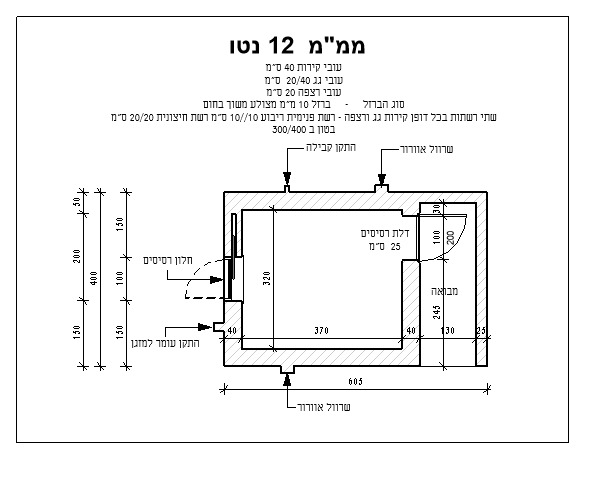
Protected structure for schools in front-line areas — maximum blast specification, 32 mm hardened window.
- Area ≥ 12 m² (net)
- Walls 40 cm · Ceiling 40 cm
- Door 25 mm blast-resistant
- Window 32 mm blast & shrapnel-resistant
- Systems Ventilation & filtration · ventilation pipes
- Included Entrance space (25 cm wall) · water tank · chemical toilet
Protected structure for schools in rear areas — standard blast specification, 24 mm window.
- Area ≥ 12 m² (net)
- Walls 40 cm · Ceiling 40 cm
- Door 25 mm blast-resistant
- Window 24 mm blast & shrapnel-resistant
- Systems Ventilation & filtration · ventilation pipes
- Included Entrance space (25 cm wall) · water tank · chemical toilet
Not sure which shelter type fits your site? Our team provides free on-site consultation, accessibility assessment and crane logistics planning.
Get a specification & quote